The sales visit bottleneck
Picture a sales visit for a kitchen, a wardrobe, or any other made-to-fit product.
The salesperson is with the customer, maybe in their home, on a job site, or across a desk, trying to turn a room and an idea into an order.
There's a space to measure. The customer is trying to picture a product inside that space.
And there's a short window, maybe an hour, maybe just one visit, to turn the conversation into a real offer the customer will sign.

The product changes by the market: kitchens, wardrobes, bathrooms, modular furniture, storage, outdoor spaces.
The pitch changes too ("more space," "more storage," "more cooking," "more time at the table").
But the bottleneck stays the same.
The bottleneck is manual work - getting the space and the catalog to talk to each other. Today, that work eats up the whole meeting.
The salesperson measures, types it in, redraws it, asks the customer to confirm the numbers, switches to another tool to check product options, redraws again, and finally has something to show, usually after the visit is over.
The customer waits. The deal goes cold.
VividWorks Floorplan AI
That's why we built VividWorks Floorplan AI.
It takes a 2D floor plan image and turns it into a usable 3D model, with walls, rooms, windows, and doors.
30 to 45 minutes by hand ➡️ About 2 minutes with Floorplan AI.
The salesperson just tidies up a few details, and the space is ready.
➡️ Layer 1 of our layered AI architecture (read more about our AI architecture here).
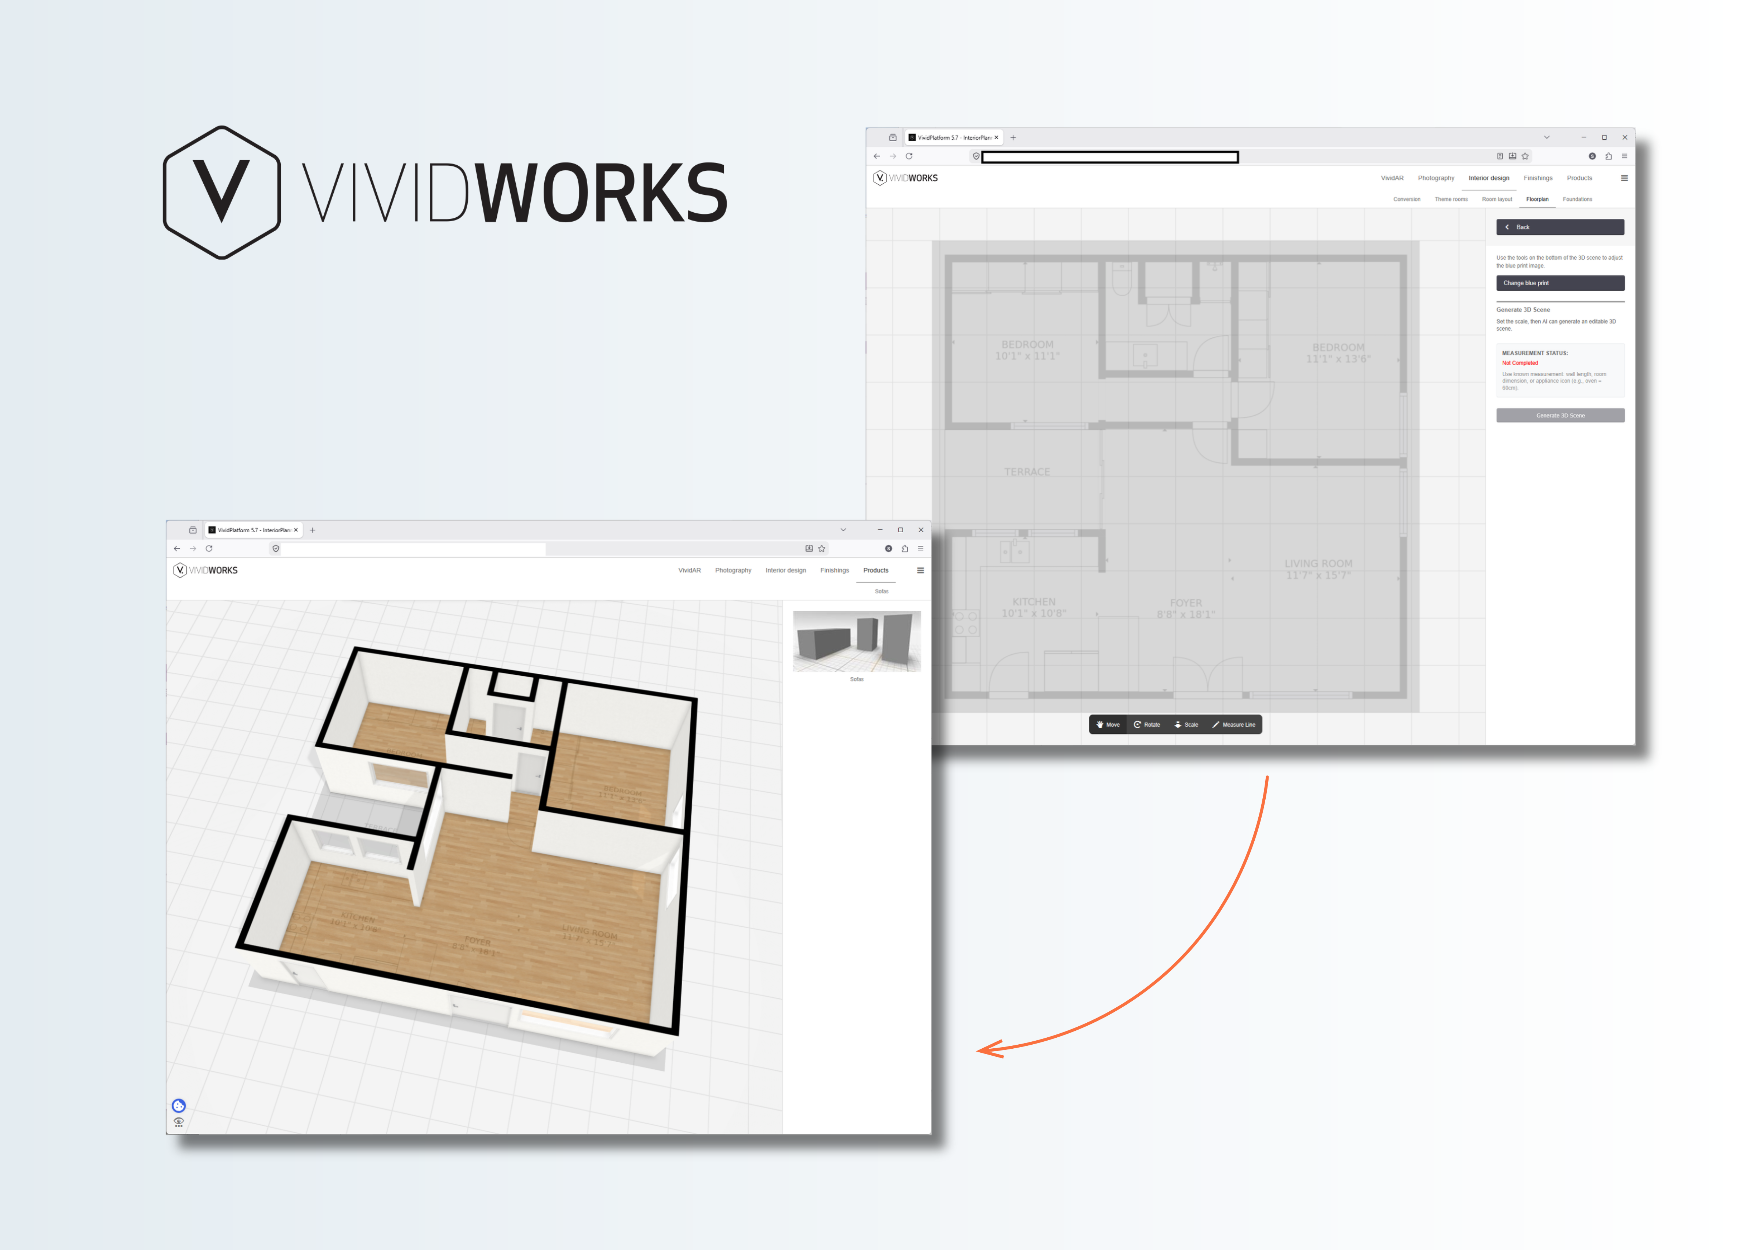
The layer that reads the world. It's the most visible layer, and it's the one most demos stop at.
Floorplan AI then does the harder part. It detects the furniture and fixtures in the floorplan, things like sofas, tables, chairs, kitchen appliances, and matches them to your actual product catalog:
- A sofa it detects doesn't just turn into a generic 3D shape. It turns into a real item you sell, in a finish you offer, at a price you can quote.
- A reference photo of a material maps to a flooring or surface product you actually stock.
➡️ Layer 2: the catalog connection. It's the layer that decides whether AI work pays back (Read more here.)
Why this matters more than the AI part
Object detection is a commodity. Computer vision models have been good enough for this kind of work for years.
What's hard to copy is the link between what's detected and your real, sellable product range: its rules, its options, its prices, its local versions, its supply limits.
"And what happens when this needs to become a real order?" - that's the question that stops most AI configurator demos from looking impressive. VividWorks Floorplan AI makes that question easy to answer.
Where Layer 1 is headed next
A floorplan image isn't the only way to capture a space. Customers are increasingly asking us about two other input types:
- 3D scans and point clouds.
A salesperson scans the space with a partner's device, and the measurements flow straight into the configurator, already correct.
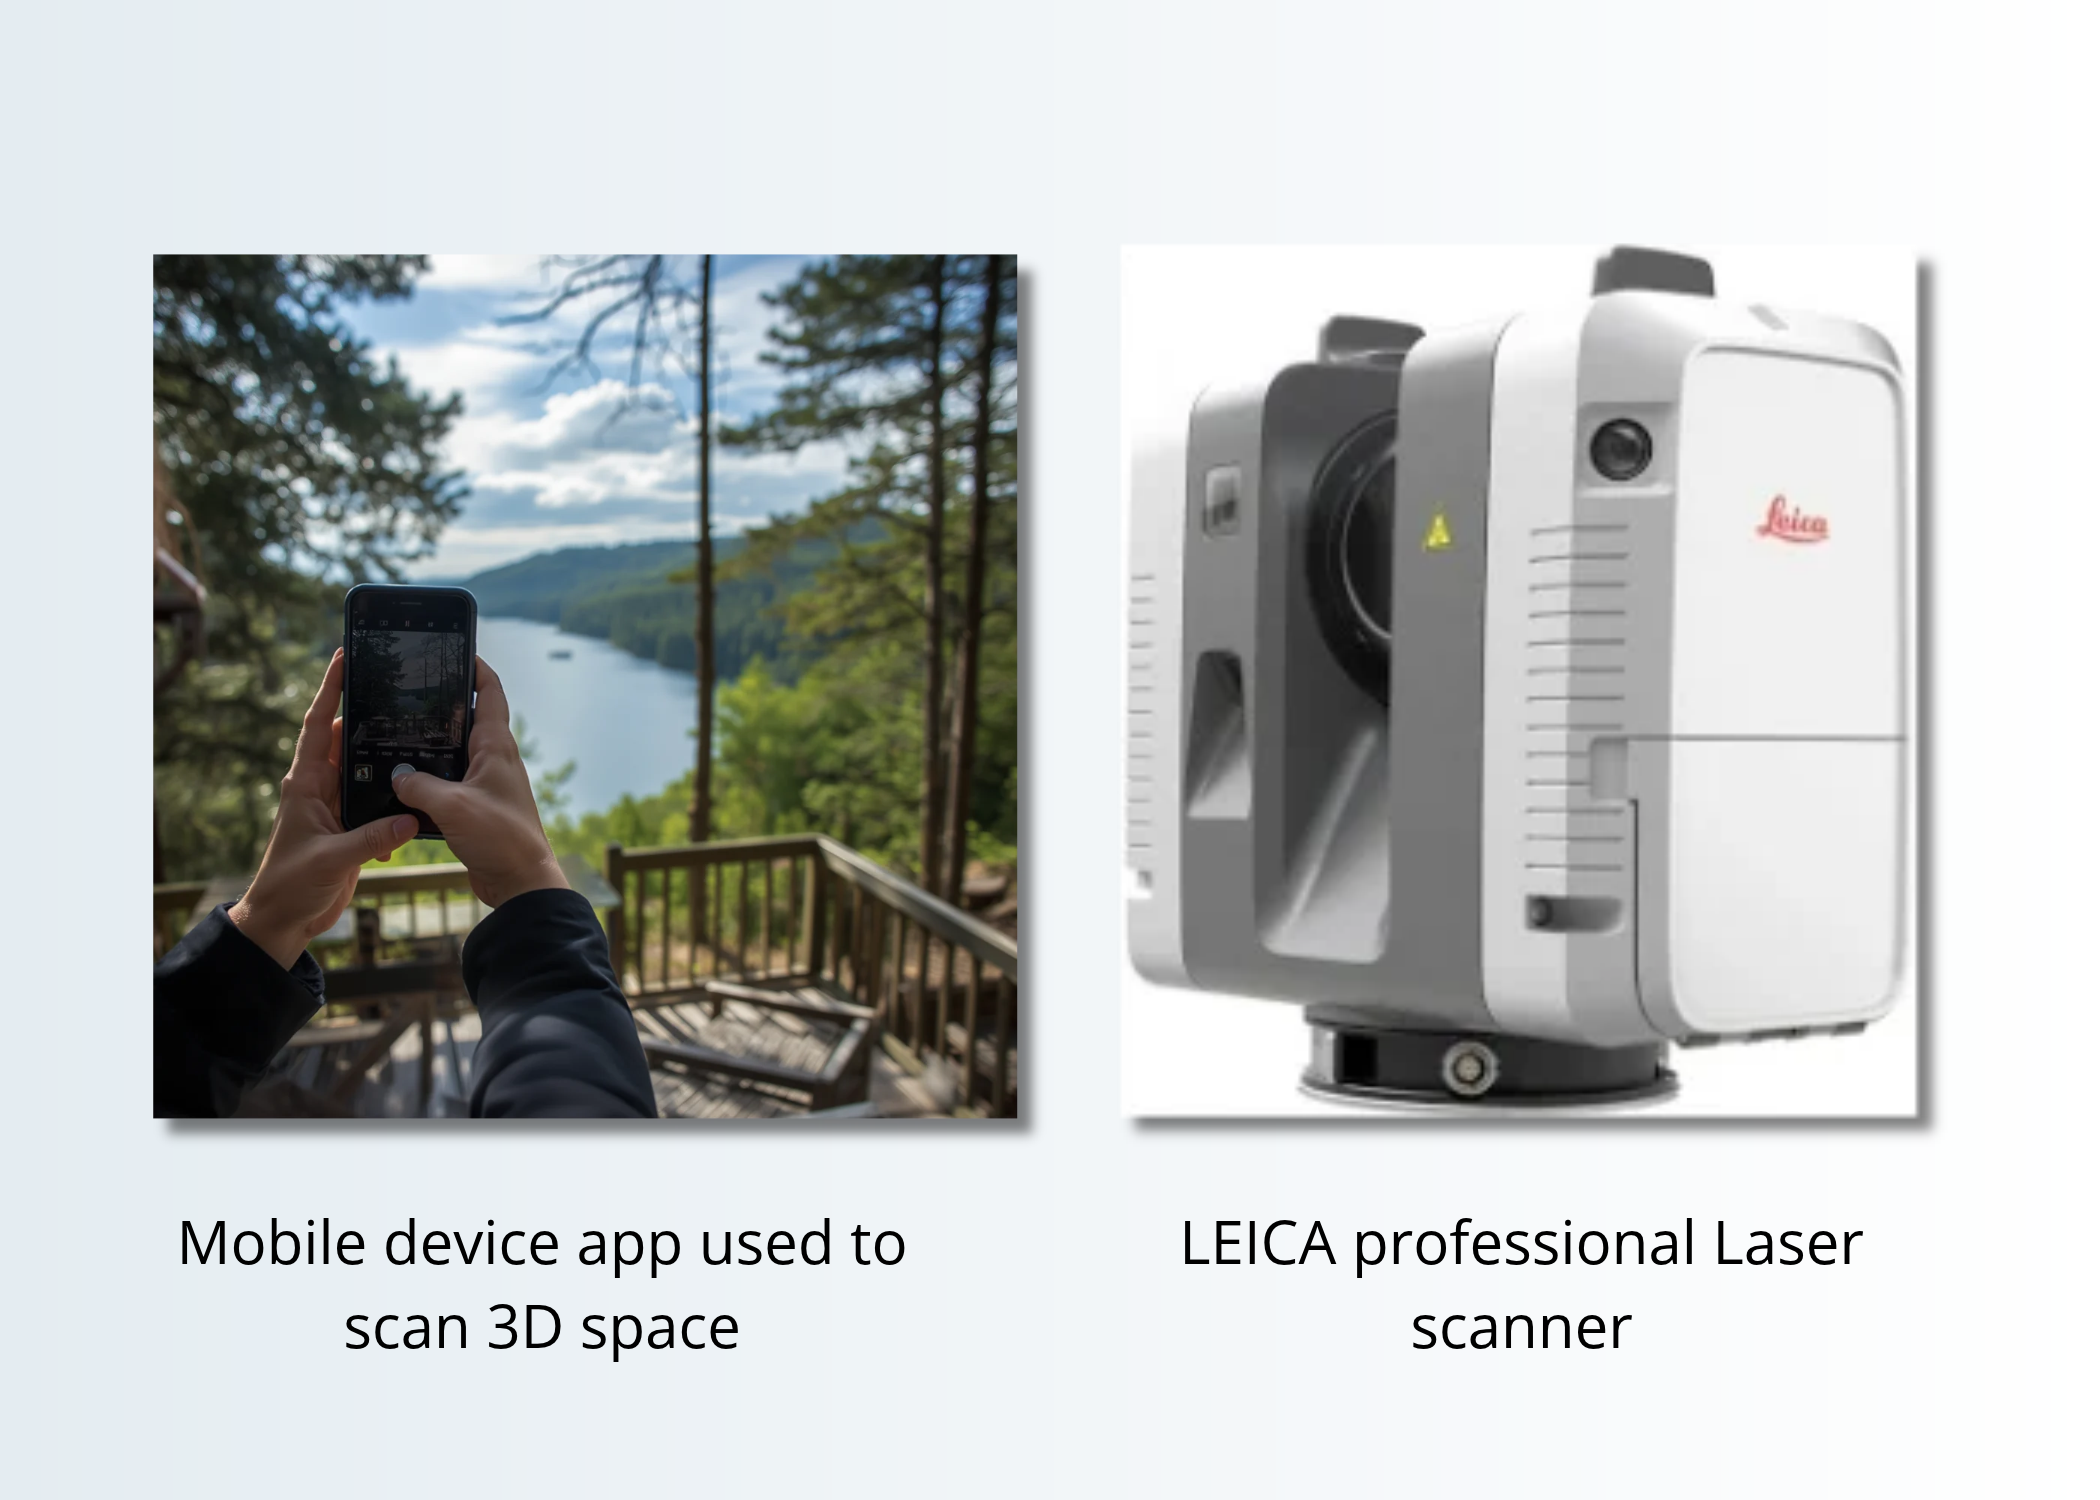
The plan: the scanning stays with the partner, the catalog connection stays with us.
That's consistent with how we approach all our AI work: we focus where our strength is, and we partner where it isn't.
- IFC imports for B2B workflows. Architects produce structured building models in a format called IFC.
The ask from customers: import the IFC file, detect where products go using its metadata, and turn a slow, building-by-building task into a single multi-storey import.
We already ship IFC export today. Import extends standards work we've been doing for years, rather than starting from scratch.
Both capture a space that feeds into the same Layer 2 work. The catalog connection, the part that decides whether AI pays off, doesn't change.
What this changes about the sales conversation
The point isn't a faster floorplan. The point is that the customer conversation stops being a measurement exercise and starts being a vision conversation.
"More space, more storage, more cooking, more time at the table." That's what a customer is actually buying.

The salesperson's job is to sell that vision while the customer is still in the room.
Our Layer 1 and Layer 2 together clear away the measuring work so the vision can lead.
What's next in this series
Once the space is ready and the catalog is linked, the next question is how the customer expresses what they want.
Voice, text, context, lifestyle. That's Layer 3 - VividWorks Builder AI, and it's the subject of the next post in this series.
Want to learn more about our approach to AI? Let's talk.
Table of Content
-3.avif)
Streamline your process today!