
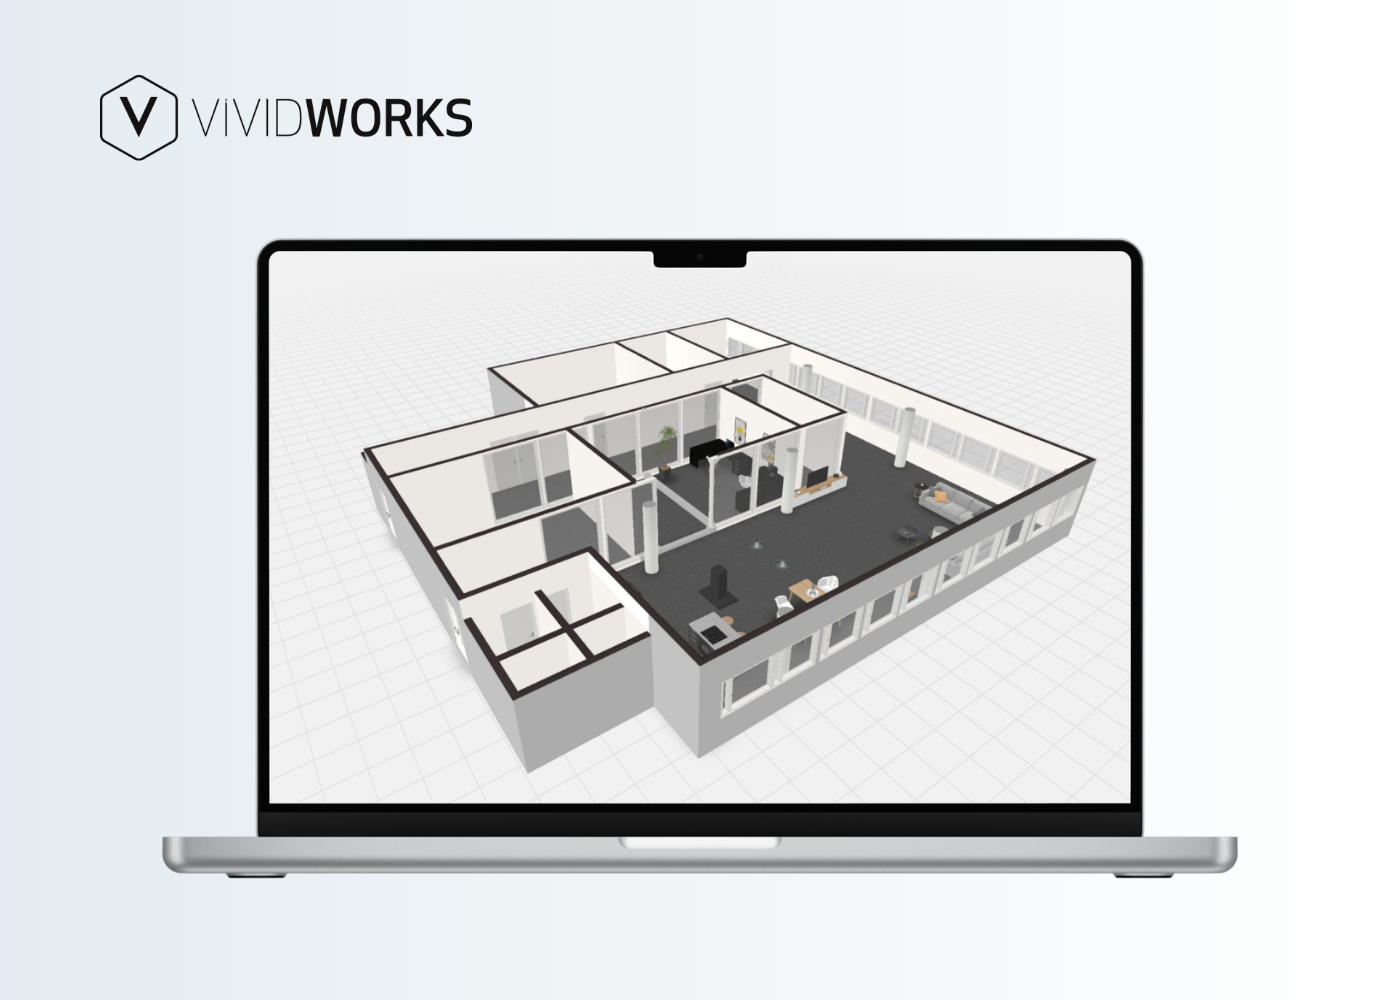

Commercial office and health fit-out projects involve far more than selecting furniture. Sales teams need to coordinate with architects, interior designers, facility managers, procurement teams, and end customers while balancing space planning, customization, budgets, and project timelines. In fact, relying on product catalogs, CAD drawings, or static renderings makes it difficult to visualize the final products, leading to misunderstandings and reworks.
This guide looks at how using 3D configuration for commercial office fit-outs helps furniture manufacturers, dealers, and sales teams clarify complex projects, simplify configuration, improve collaboration, and generate accurate proposals—ultimately transforming revenues.
What is the sales process for commercial furniture or hospitals?
We kickstart our explanation with typical examples in selling furniture for hospital fit-outs.
You have a 300-bed regional hospital expansion running alongside 3 new outpatient clinics. Or a twelve-floor corporate headquarters where every department wants a say in its own floor plan. The furniture order alone might span hundreds or even thousands of chairs, desks, patient beds, nurse stations, and modular partitions: each with its own finish code, dimension, and compliance requirement. Multiply a single spec error across a purchase order that size, and the rework bill can run into 6 or 7 figures before installation even begins.
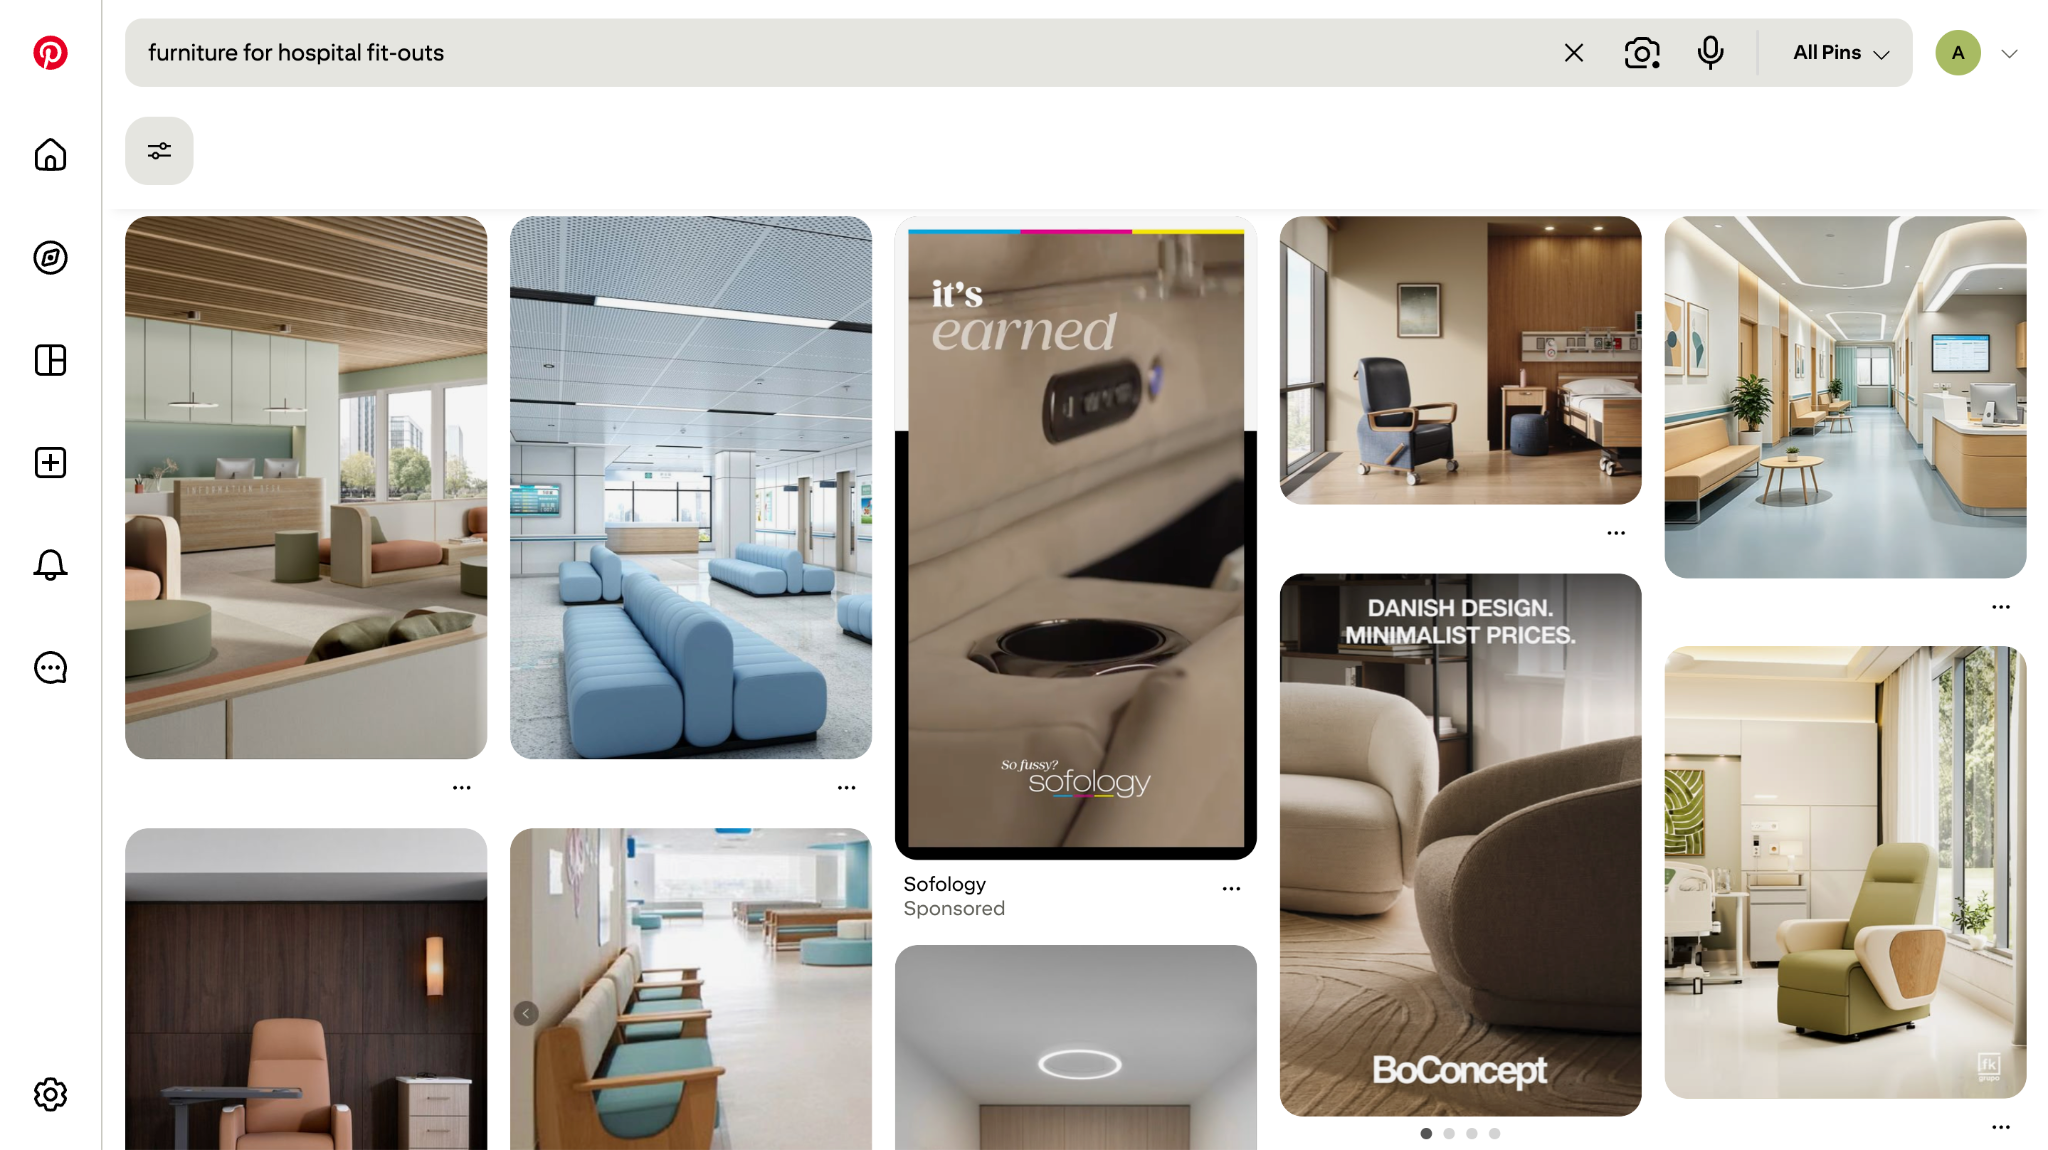
This is the reality furniture businesses work in every day, and decision-makers are rarely one:
- Interior designers
- Procurement teams
- Facility managers
- Architects
- Finance departments
- End users
- Furniture dealers and manufacturers
Traditionally, sales reps prepare multiple CAD drawings, renderings, spreadsheets, spec sheets, and revised quotations throughout the project. Even a small change, such as replacing workstation finishes, may require updating drawings, product lists, and pricing. This lengthy process often stretches over weeks or months, slowing purchasing decisions.
The Challenges of B2B Sales Process
Commercial furniture projects present challenges that rarely exist in consumer sales. Large-scale projects require more effort in presenting hundreds of furniture combinations instead of individual products. Without interactive product visualization for furniture, clients struggle to understand how different layouts, finishes, and modular systems work together.
Besides that, many businesses might suffer from a broad range of the following challenges:
- Multiple decision-makers with different priorities
- Complex modular furniture combinations
- Inventory, manufacturing, and logistics coordination
- Budget approvals across departments
- Frequent design revisions
- Specification and quotation errors
- Long approval cycles
- Space optimization requirements
Thus, offering 3D visualization can reduce uncertainty by allowing users to see exactly what they’re purchasing before making an order. Instead of interpreting technical drawings, clients can explore realistic layouts, compare options, and evaluate their configurations in real-time.
Let’s keep scrolling to the next parts to see why you need 3D configuration for office fit-outs!
How Commercial Office Fit-Out Projects Benefit from 3D Configuration
With an office furniture 3D configurator, sales teams can move commercial fit-out projects from initial concepts to customer approval much faster, ultimately shortening sales cycles and improving conversion rates. In particular, both sales representatives and customers can:
- Configure furniture from scratch or start with pre-built layouts and inspirations.
- Customize product attributes: dimensions, materials, colors, finishes, modules, etc.
- Visualize complete office layouts in realistic 3D to better understand the final designs.
- Automatically generate accurate product specifications and bills of materials.
- Produce real-time pricing and professional quotations based on selections.
Additionally, most modern 3D configuration software for commercial interiors can integrate seamlessly with existing systems like CPQ, ERP, CRM, and inventory management platforms. This workflow keeps product data, pricing, and specifications consistent across stages, reducing manual work while ensuring every proposal is accurate and ready for production.
Apparently, 3D furniture configurators provide an interactive online shopping experience. Users without design expertise can easily understand room layouts, furniture placement, and design intent, which significantly boosts communication throughout the sales process.
Office Furniture 3D Configurator: Key Features
Using 3d configuration for commercial office fit-outs works well if your tool can include:
- Real-time 3D configuration and visualization so users can instantly see their changes
- Rule-based configuration to prevent incompatible selection combinations
- Visual Configure, Price, Quote (Visual CPQ) or dynamic pricing and quote generation that automatically updates costs based on configurations, reducing manual errors.
- Responsive interface that works smoothly across desktops and mobile devices.
- Augmented Reality (AR) to help customers visualize furniture in their actual office, healthcare, or commercial spaces before purchasing for a deeper understanding.
- 3D room planning for designing complete office layouts, optimizing space utilization, showcasing how multiple products work together, and understanding the fitting level.
- Integration with ERP, CRM, CPQ, and eCommerce platforms to synchronize product data, pricing, inventory, customer information, and orders across the entire process.
While these capabilities can make a 3D office furniture configurator highly effective, not every business requires every feature. The right functionality depends on your products, sales process, and customer experience goals. For example, 3D room planning is especially valuable for businesses selling large commercial furniture projects where multiple products must work together in a shared space. In contrast, brands that primarily focus on individual items may achieve excellent results with a configurator with Visual CPQ, AR, and integration.
Using 3D Configuration for Different Commercial Spaces
You can implement 3D configuration software for commercial interiors across industries:
Corporate Offices
Individual workstations, open-plan offices, meeting rooms, reception areas, executive offices, and breakout spaces.
Health & Hospital Fit-Outs
Patient rooms, nurse stations, waiting areas, consultation rooms, and administrative offices
Education
Classrooms, libraries, study areas, and collaborative learning spaces
Hospitality
Business lounges, conference facilities, guest workspaces, and reception areas
Choosing the Right 3D Configuration Software
If you plan to kickstart using 3D configuration for commercial office fit-outs, don’t forget to take a quick look at this checklist on how to choose the right product configurator, including:
- Ease of use for both sales reps and end clients
- Customization capabilities that match your actual product complexity
- Industry experience with commercial and healthcare furniture specifically
- Integration options with your existing CPQ, ERP, and CRM tools
- Scalability as your catalog and deal volume grow
- Visualization quality, including photorealism and AR support
- Mobile compatibility for client meetings on site
- Multi-user collaboration for stakeholders reviewing the same design
Conclusion
3D configuration software for commercial interiors is changing how office and healthcare fit-outs are designed, presented, and sold. By enabling interactive visualization, accurate product configuration, and real collaboration between every stakeholder in the deal, sellers can cut project delays, build more customer confidence, and deliver fit-outs with far fewer surprises along the way. Let’s choose a solution built to handle today's project complexity and scale with your business as it grows. Talk to us to see what that looks like for your team!
Table of Content
-3.avif)
Streamline your process today!


.png)

